Eastern Europe · Subterranean
Derinkuyu Underground City
Turkey
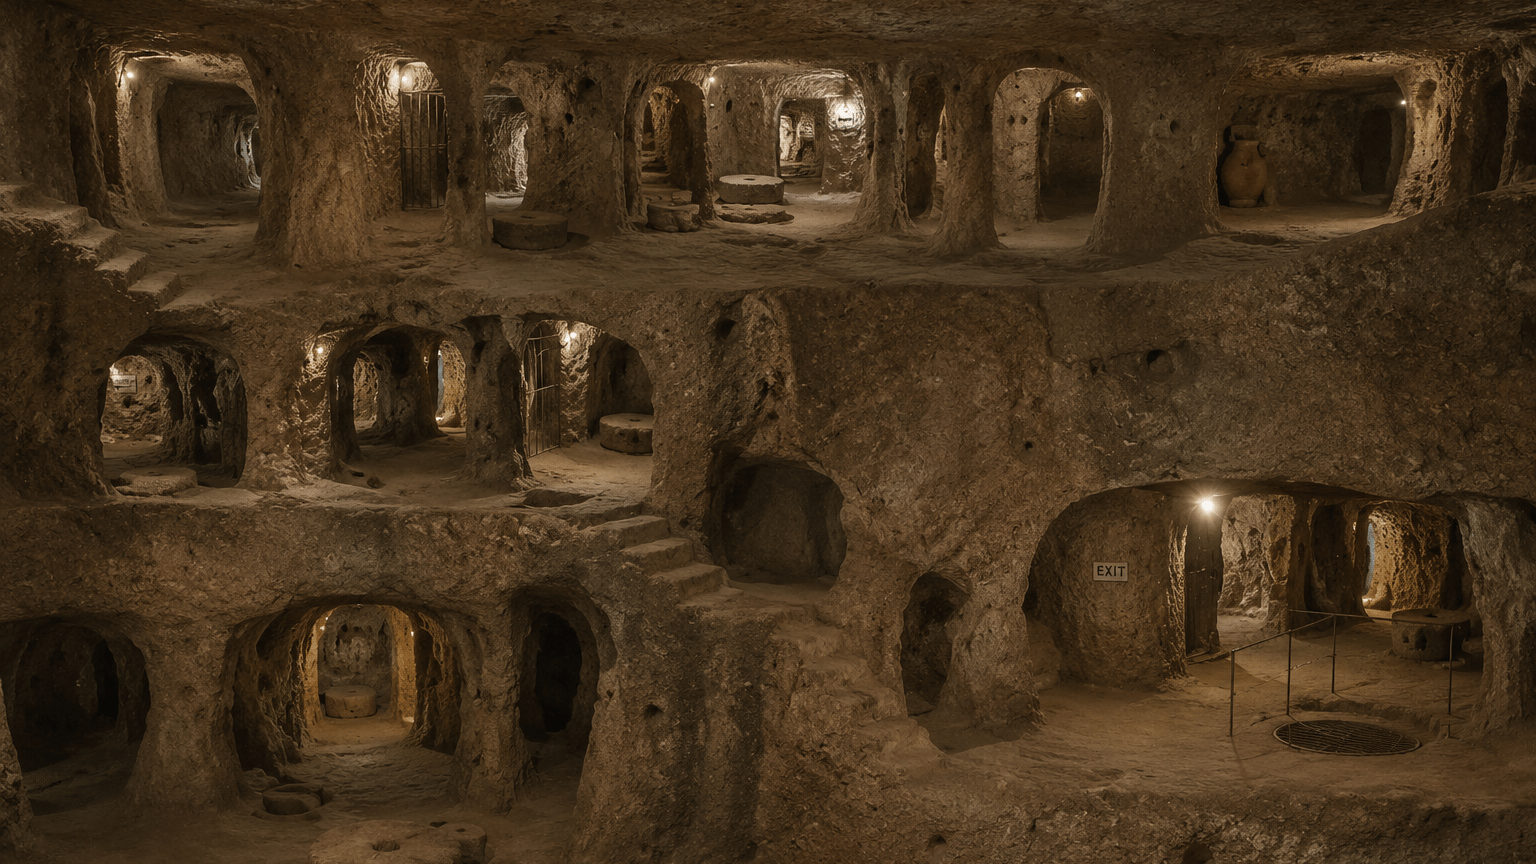
Derinkuyu offers rock-cut refuge behind narrow passages and stone closures, beneath a town still connected to the regional road network. Staying hidden is easier than proving the underground spaces can support daily life.
Overall
4.3 out of 10Defensibility
7 out of 10Isolation
2 out of 10Sustainability
4 out of 10Ranking context
How this base ranks
Global
#58 of 88 · Top 66%
Region · Eastern Europe
#8 of 10 · Top 80%
Base Type · Subterranean
#8 of 10 · Top 80%
Field assessment
At a glance
Bottom Line
A strong place to limit contact, provided the group can establish safe water, waste handling and a usable escape route within the accessible complex.
Biggest Trade-off
The passages that slow entry also restrict the movement of people, supplies and anyone needing help to leave.
Most Likely Failure
Unresolved drinking water or sanitation forces repeated surface trips, eroding the protection that made the underground refuge attractive.
Score rationale
Why it scores this way
Defensibility · 7/10
Narrow rock-cut routes and stone closures let a small group concentrate its defence. That advantage depends on finding which entrances and internal connections remain usable today.
Advantages
- Compartmentalised rooms allow successive barriers rather than a single exposed sleeping area.
Limitations
- The complete modern entrance and bypass layout is not mapped in the evidence; historic defensive purpose cannot certify every route.
Isolation · 2/10
Going underground reduces visibility, not regional connectivity. Derinkuyu remains a town on the Nevşehir–Niğde road, with nearby population and ordinary surface approaches.
Advantages
- The occupied chambers sit away from direct surface activity, giving local separation once access is controlled.
Limitations
- There is no broad water or wilderness barrier between the site and the surrounding settlement.
Sustainability · 4/10
Ventilated rooms, wells and historic support spaces offer a starting habitat. They do not yet demonstrate a safe daily cycle of drinking, cooking, sleeping and waste disposal for continued occupation.
Advantages
- Integrated storage and communal rooms allow daily functions to be separated within the documented shelter.
Limitations
- Present sleeping arrangements, working toilets and safe water remain unverified; additional rooms cannot compensate for those gaps.
Survival horizons
How survival changes over time
Check the refuge before sealing in
First 7 Days
Establish the accessible routes, test closures and identify safe water and waste arrangements. Occupation should follow those checks, rather than assume the historic refuge is ready for permanent use.
Positive factors
- Existing chambers and narrow connections provide an immediate basis for separating living space from incoming movement.
Risks
- Moving deeper without confirming a usable way out can turn a defensive choice into an evacuation problem.
Make underground routines workable
First 100 Days
Daily water movement, cleaning, lighting and passage access become the workload. Track actual consumption and keep circulation clear; a small headcount helps only if hygiene and supply routines remain viable.
Positive factors
- Passive rock shelter avoids much of the structural and powered-plant burden of a modern subterranean installation.
Risks
- Repeated journeys outside for basic needs put the same few access routes under continuing pressure.
Shelter cannot renew the pantry
Long Term
The rock-cut refuge may endure after normal services fail, but food replacement and dependable safe water remain unresolved. No secure production area inside the evaluated complex is established.
Positive factors
- Durable internal barriers retain their protective purpose without relying on an external electricity supply.
Risks
- If essentials can only be obtained above ground, lasting security depends on access beyond the protected underground boundary.
Visual survey
Gallery
Location context
The Lay of the Land
Tactical assessment
Practical Reality
Best Use
Organise occupation around verified accessible rooms and known exits. Keep drinking water, sleeping and waste handling workable before extending farther into the visitor route.
Strengths
- Rolling-stone barriers and narrow connections offer ways to separate occupied rooms from an entry route.
- Rock-cut chambers and communal spaces provide sheltered volume without first constructing an enclosure.
- The core refuge and ventilation architecture have less dependence on powered machinery than an engineered bunker.
Key Risk
A group may seal itself into a convincing refuge before checking whether its water and hygiene arrangements can support continued occupation.
Weaknesses
- Single-person passages make carrying supplies or assisting an injured person a slow shared task.
- A historic well does not establish present drinking-water quality, yield or treatment capacity.
- The town and highway remain close outside; emerging for supplies returns the group to the surrounding outbreak.
Reality Check & Constraints
Historic wells, kitchens and toilet spaces establish infrastructure, not current potable water, working sanitation or stocked stores. The visitable complex is the Base; the unexamined underground city is not spare accommodation.
Assumptions / constraints
- Only the currently accessible visitor complex is credited; inaccessible levels and supposed connecting tunnels add no usable space or escape route.
- Twenty capable adults can organise watches and ordinary upkeep, but present air quality, sanitation and well condition require verification.
- No food inventory, continuing town supply or secure surface farming area is assumed.
Decision context
Rivals / Alternatives
Similar rival
Ligatne Bunker
Latvia · Subterranean
Ligatne Bunker keeps the same subterranean strategy, with only 1.3 points between the overall scores and closely matched sustainability pressure.
Overall 5.7/10
Strongest alternative
Olavsvern Naval Base
Norway · Subterranean
Olavsvern Naval Base scores 6.3 overall versus 4.3, adding a stronger sustainability profile while staying relevant as another subterranean.
Overall 6.3/10
Wildcard rival
Amundsen-Scott South Pole Station
Antarctica · Institutional Compound
Amundsen-Scott South Pole Station changes the strategy: it is built around the institutional compound strategy with a isolation edge, while Derinkuyu Underground City holds more of the defensibility advantage.
Overall 7.7/10